
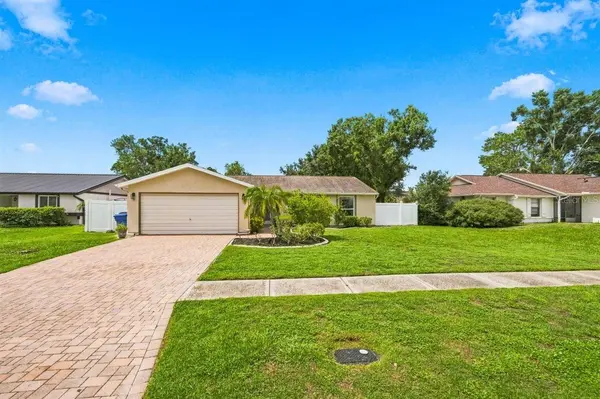
5309 BLACK PINE DR
Tampa, FL 33624
- 3 Beds
- 2 Baths Full Baths: 2
- 1,423 SqFt
- 7,840 Lot Size
- 1984 Year Built
VIRTUAL TOUR
GALLERY
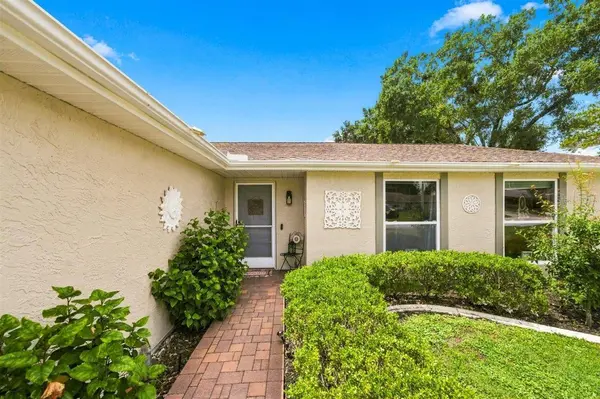
PROPERTY DETAIL
Key Details
Property Type Single Family Home
Sub Type Single Family Residence
Listing Status Active
Purchase Type For Sale
Square Footage 1, 423 sqft
Price per Sqft $326
Subdivision Country Run Unit 1
MLS Listing ID TB8518639
Bedrooms 3
Full Baths 2
HOA Y/N No
Year Built 1984
Annual Tax Amount $1,720
Lot Size 7,840 Sqft
Acres 0.18
Lot Dimensions 110x70
Property Sub-Type Single Family Residence
Source Stellar MLS
Location
State FL
County Hillsborough
Community Country Run Unit 1
Area 33624 - Tampa / Northdale
Zoning PD
Rooms
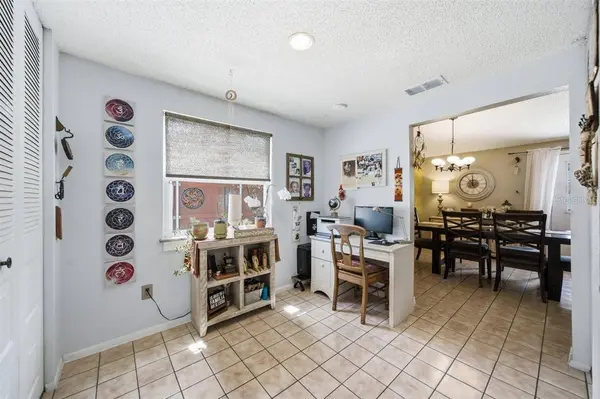
Other Rooms Florida Room, Inside Utility
Building
Lot Description City Limits, Level, Sidewalk, Paved
Story 1
Entry Level One
Foundation Slab
Lot Size Range 0 to less than 1/4
Sewer Public Sewer
Water Public
Structure Type Stucco,Frame
New Construction false
Interior
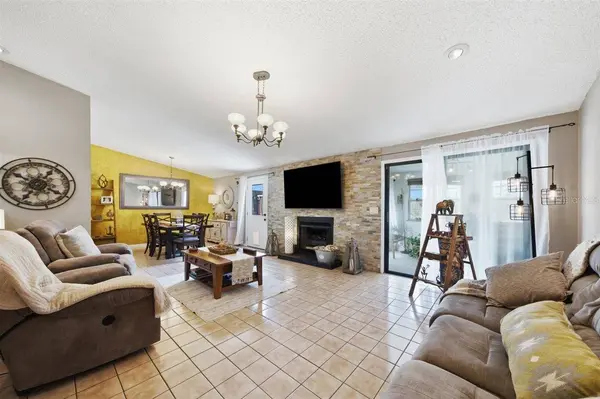
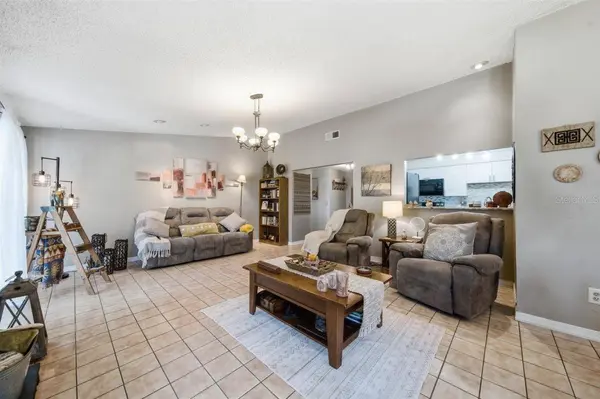
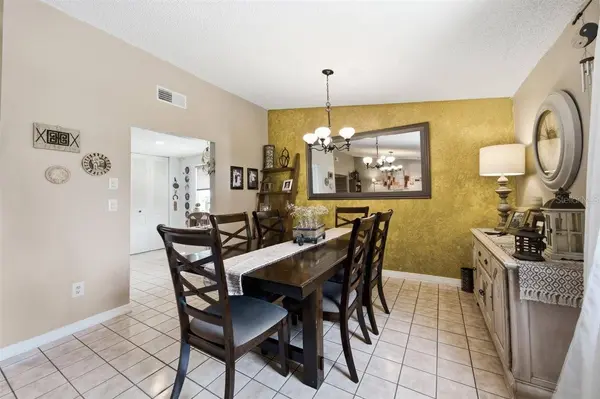
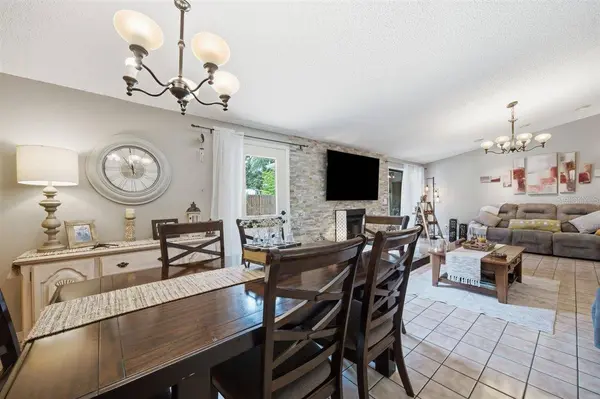
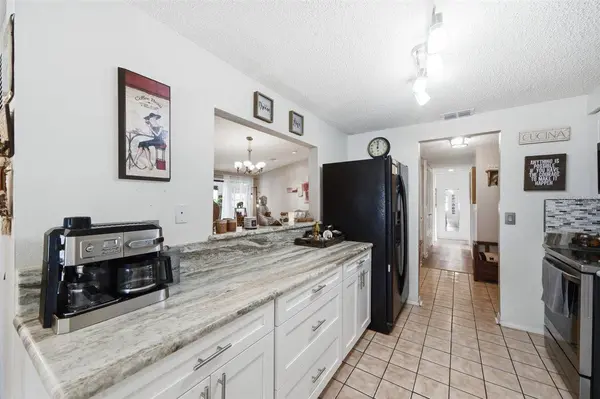
Interior Features Ceiling Fans(s), High Ceilings, Living Room/Dining Room Combo, Primary Bedroom Main Floor, Stone Counters, Thermostat
Heating Central, Electric
Cooling Central Air
Flooring Laminate, Tile
Fireplaces Type Living Room, Wood Burning
Furnishings Unfurnished
Fireplace true
Appliance Dishwasher, Electric Water Heater, Microwave, Range, Refrigerator
Laundry Inside
Exterior
Exterior Feature Outdoor Grill, Rain Gutters, Sidewalk
Parking Features Garage Door Opener
Garage Spaces 2.0
Fence Wood
Utilities Available Cable Connected, Electricity Connected, Sewer Connected, Underground Utilities, Water Connected
View Y/N No
Water Access No
Roof Type Shingle
Porch Enclosed, Rear Porch
Attached Garage false
Exposure North
Garage true
Private Pool No
Schools
Elementary Schools Cannella-Hb
Middle Schools Pierce-Hb
High Schools Leto-Hb
Others
Pets Allowed Yes
Senior Community No
Ownership Fee Simple
Acceptable Financing Cash, FHA, USDA Loan, VA Loan
Listing Terms Cash, FHA, USDA Loan, VA Loan
Special Listing Condition None
Virtual Tour https://www.zillow.com/view-imx/9f238ead-3d8a-4a51-a88e-a6ac7e6154ed?setAttribution=mls&wl=true&initialViewType=pano&utm_source=dashboard
SIMILAR HOMES FOR SALE
Check for similar Single Family Homes at price around $465,000 in Tampa,FL
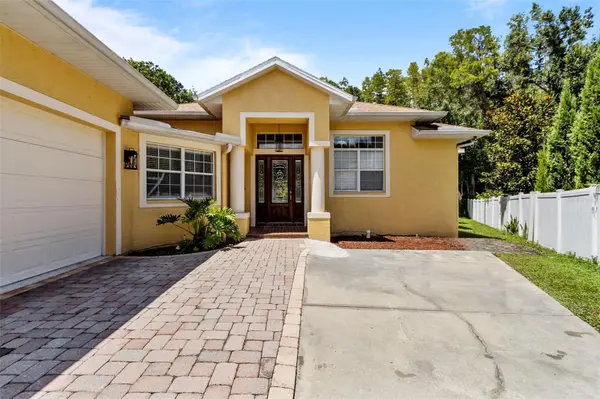
Active
$575,000
4116 WOODACRE LN, Tampa, FL 33624
Listed by Stephanie Mitchell NOVA REAL ESTATE GROUP5 Beds 3 Baths 3,241 SqFt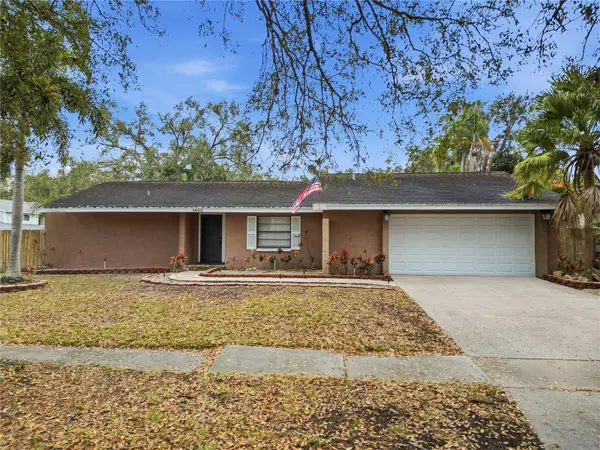
Active
$430,000
4602 BUCKEYE RD, Tampa, FL 33624
Listed by Sarai Heikkinen SMITH & ASSOCIATES REAL ESTATE4 Beds 2 Baths 1,801 SqFt
Active
$530,000
4520 GRAINARY AVE, Tampa, FL 33624
Listed by Santa Dominguez HOMETRUST REALTY GROUP4 Beds 3 Baths 2,198 SqFt
CONTACT